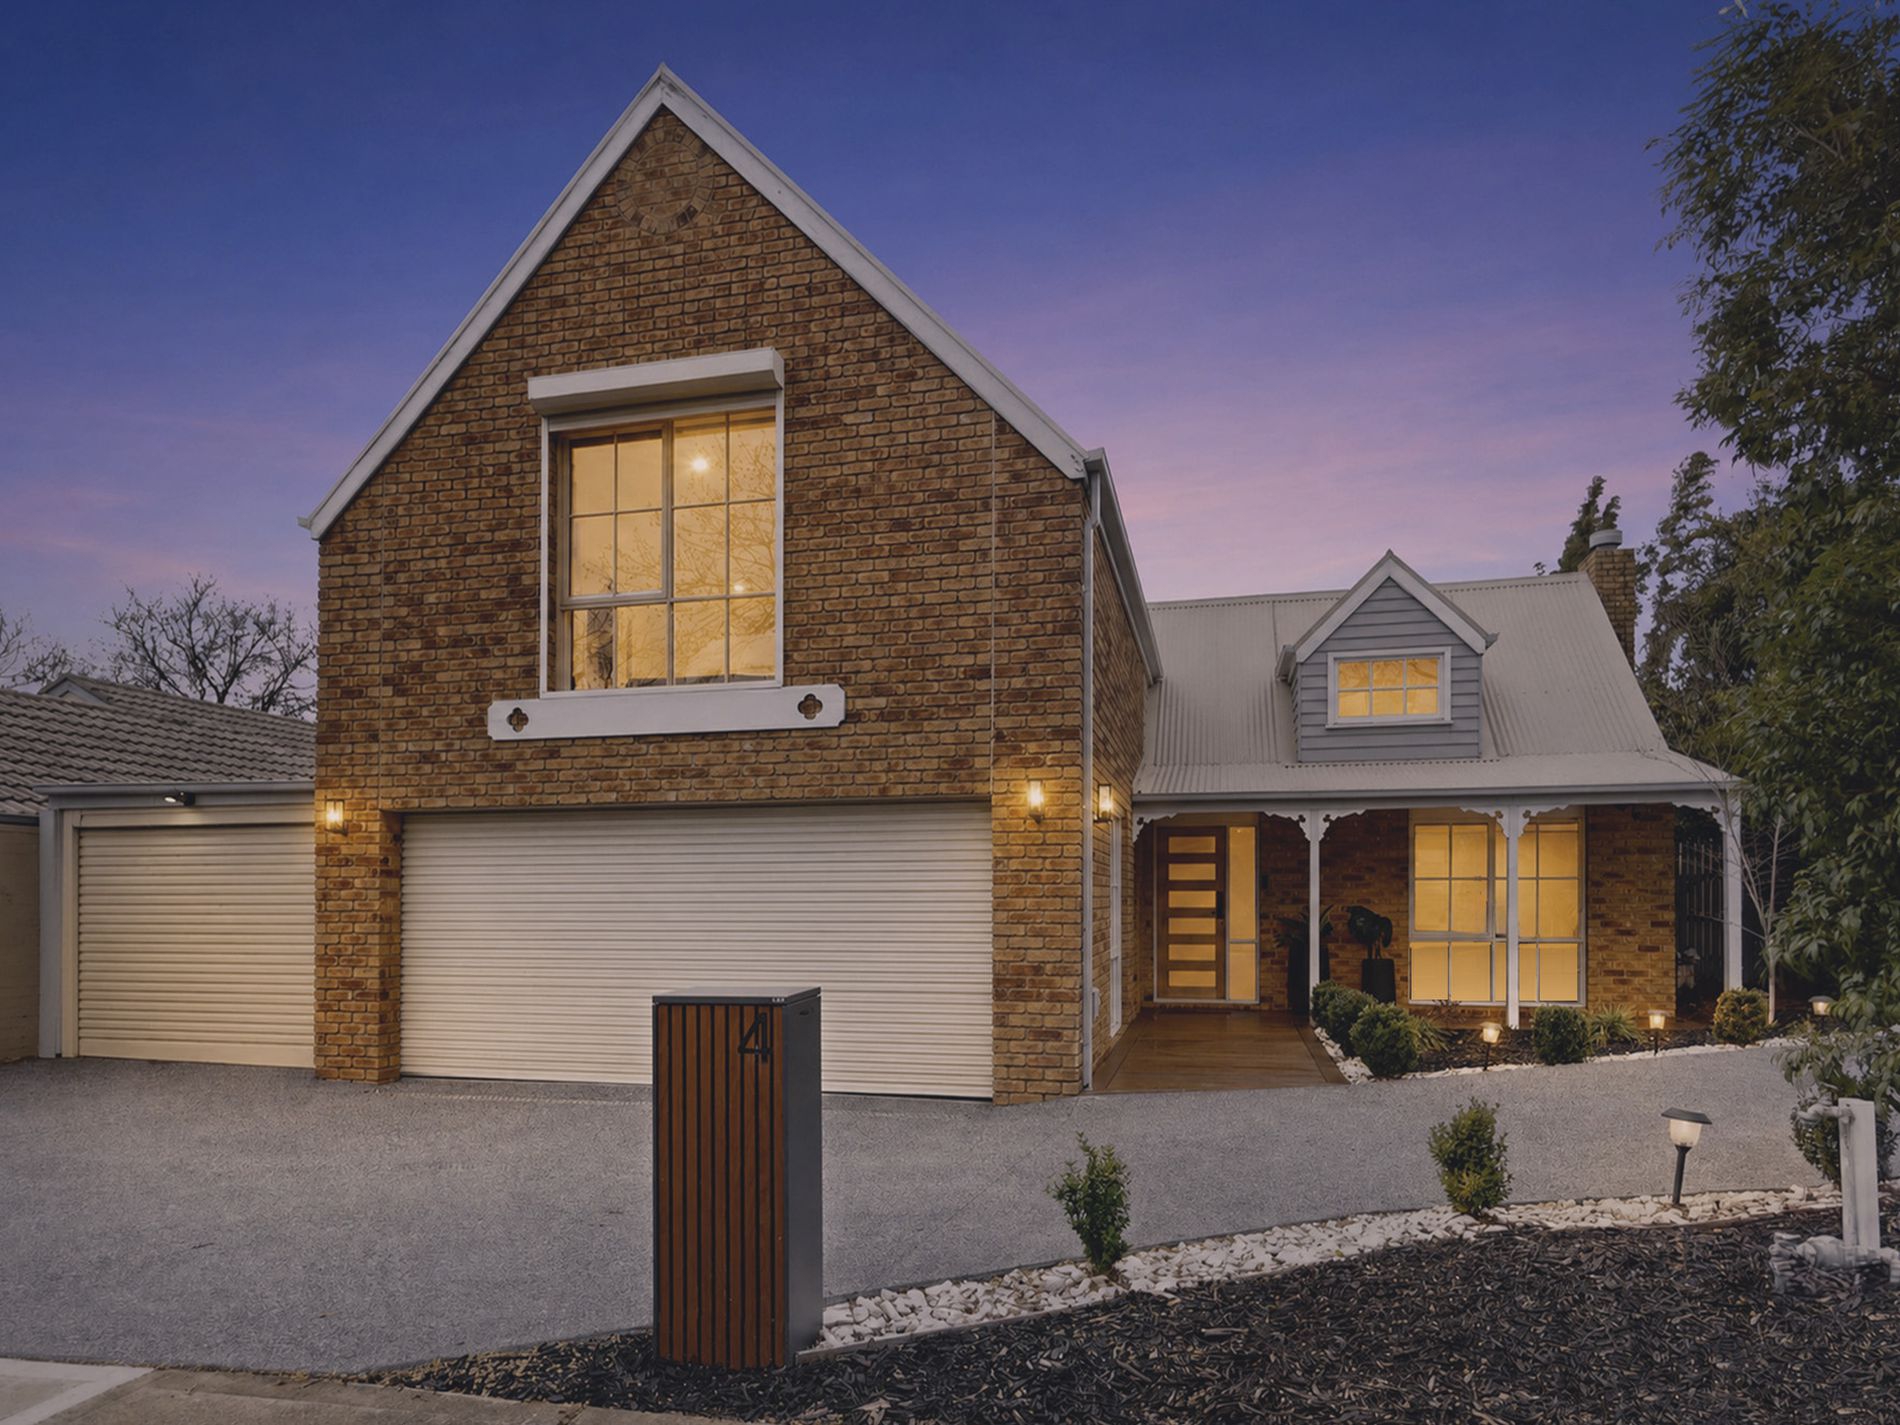

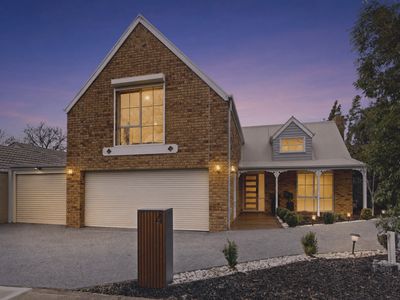

Tucked away in the highly sought-after Cypress Hills Estate is a home that feels wonderfully different from the moment you arrive. With its distinctive two-storey storybook character, timeless appeal and beautifully established surroundings, this is a home that combines warmth and personality with an impressive amount of space for the modern family.
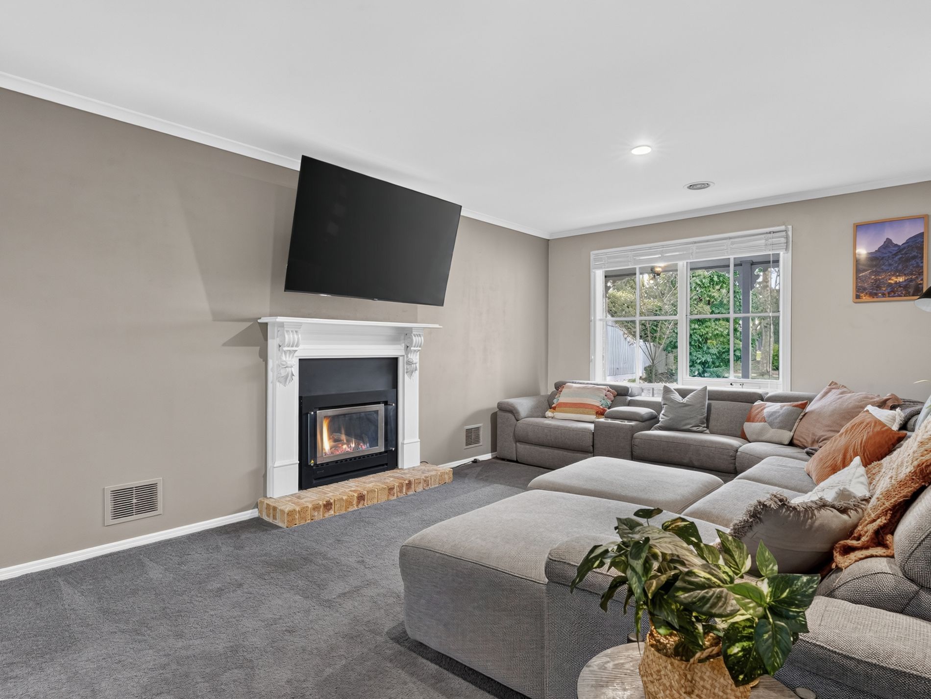
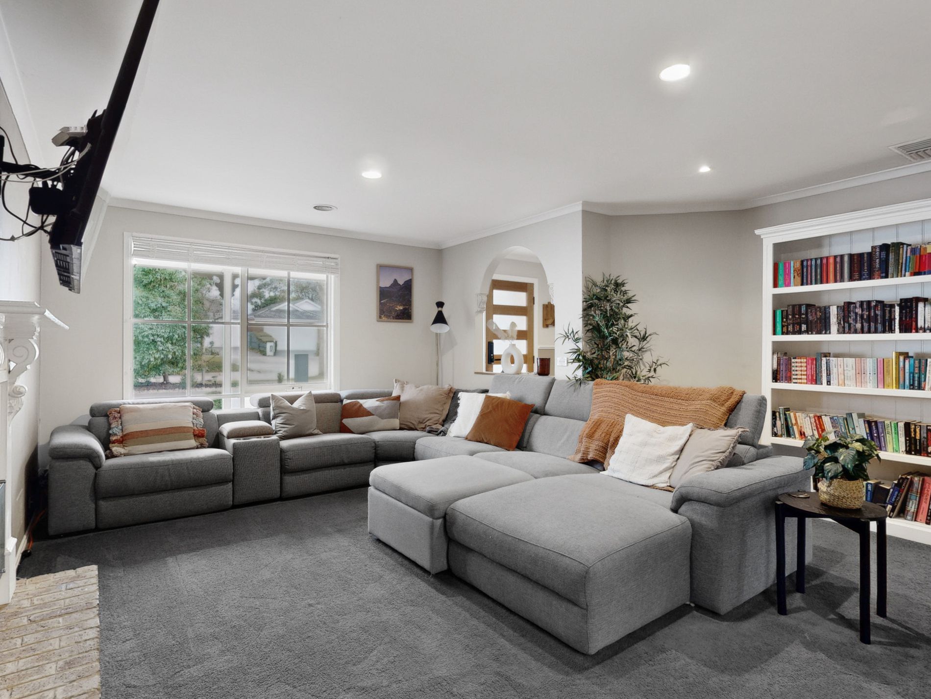
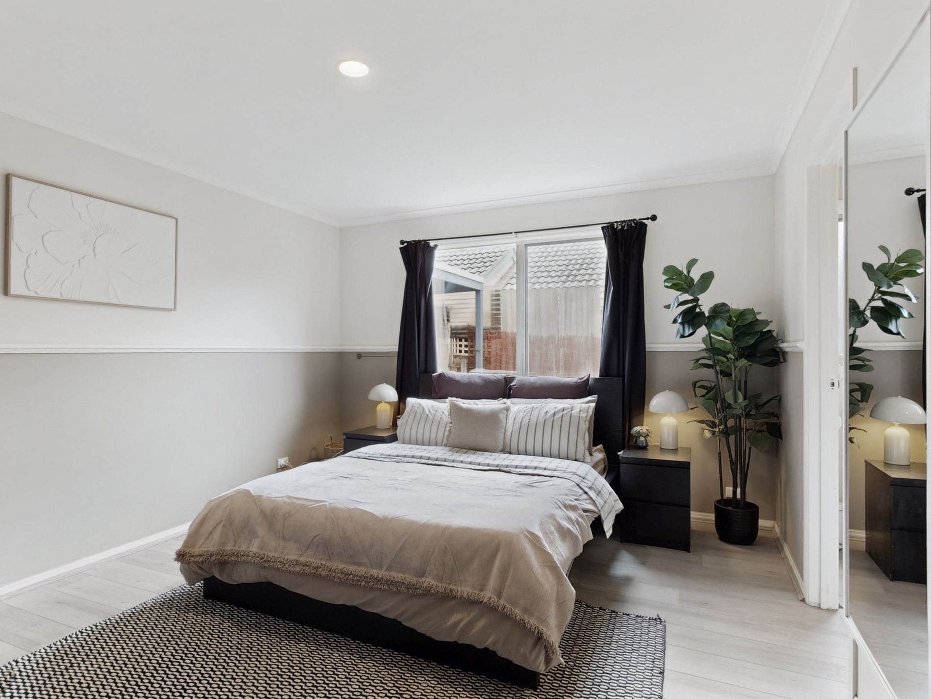
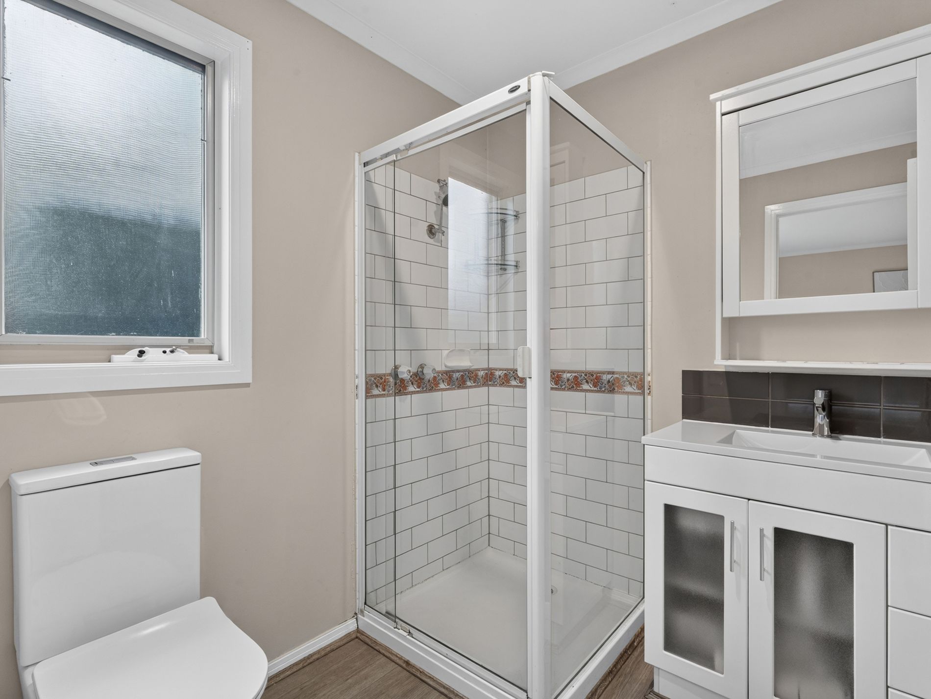
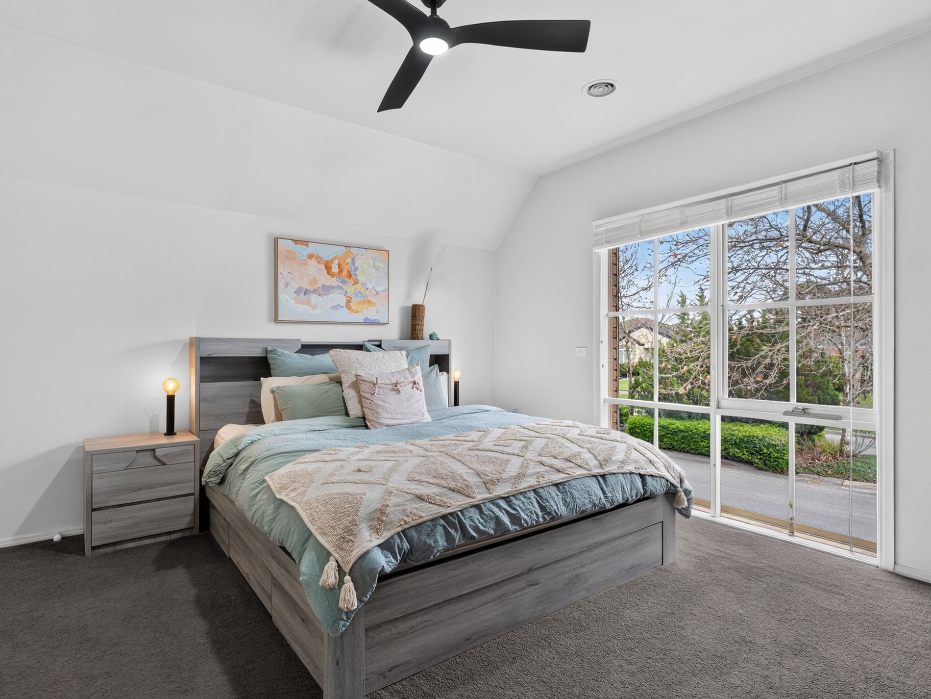
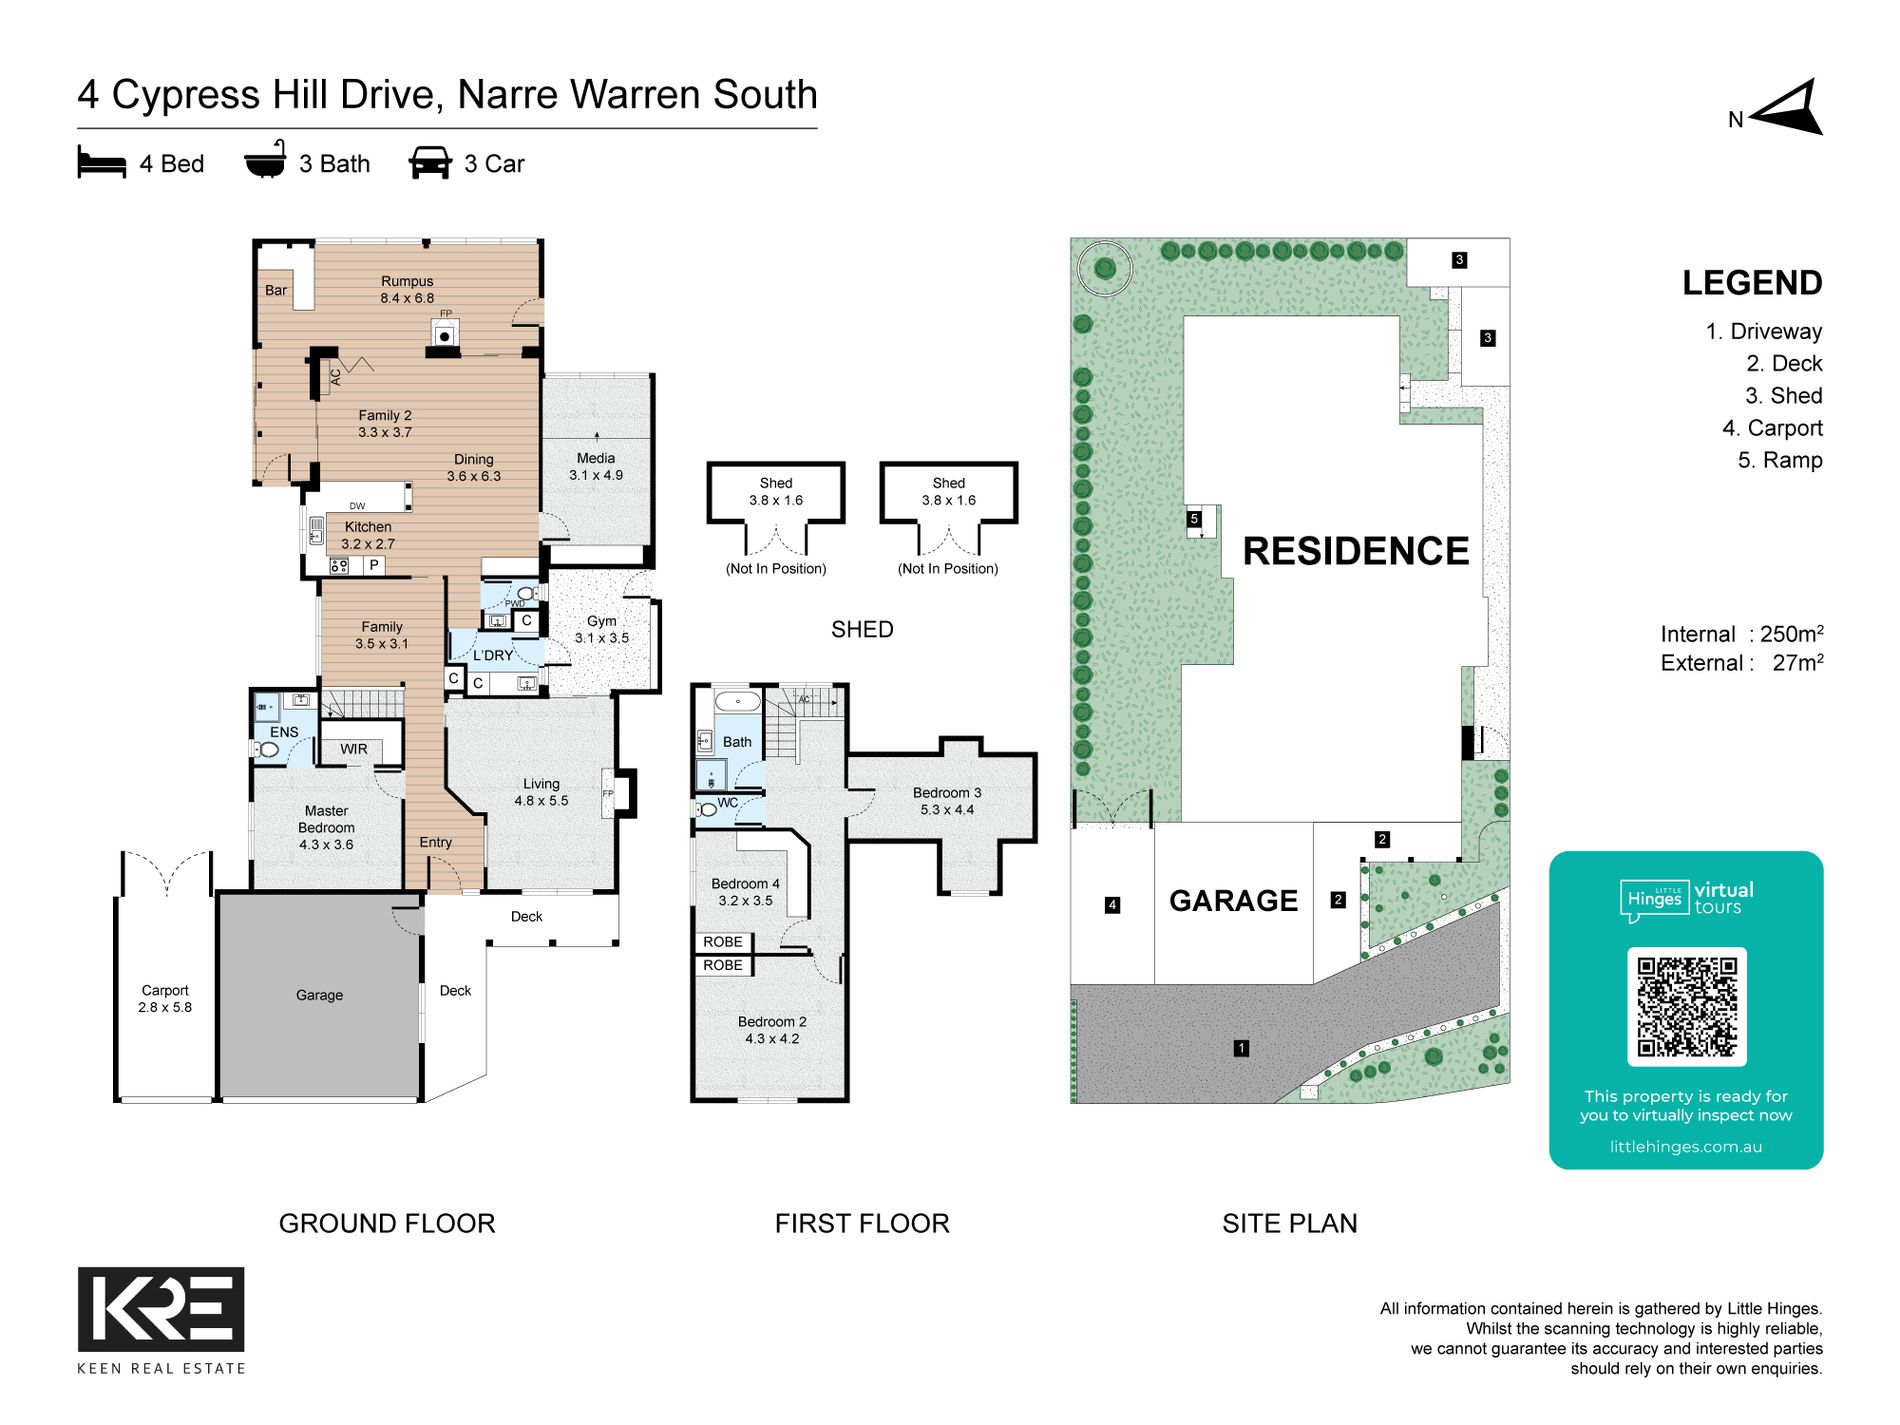
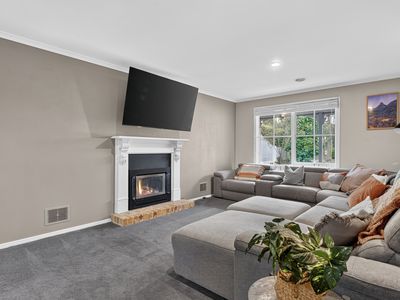
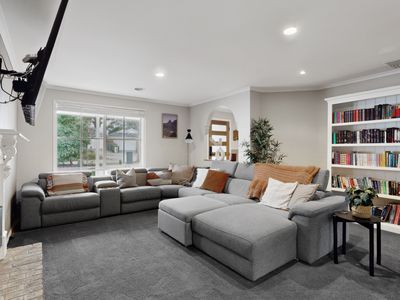
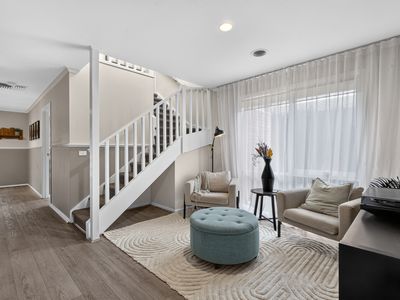
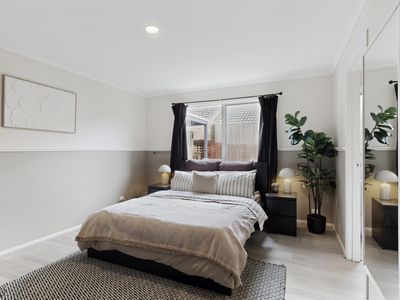
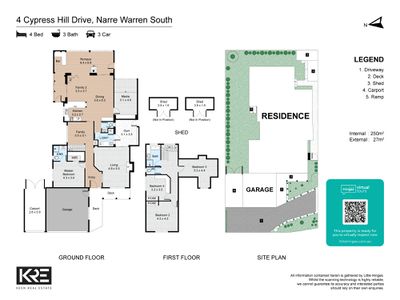
Set behind a charming façade, the home welcomes you with a spacious formal living room centred around a gas fireplace, creating an inviting retreat for cosy evenings and relaxed entertaining. The master bedroom is privately positioned downstairs and features its own ensuite and walk-in robe, while an adjoining open library or home office provides a versatile space for working from home, reading or simply enjoying some quiet time.
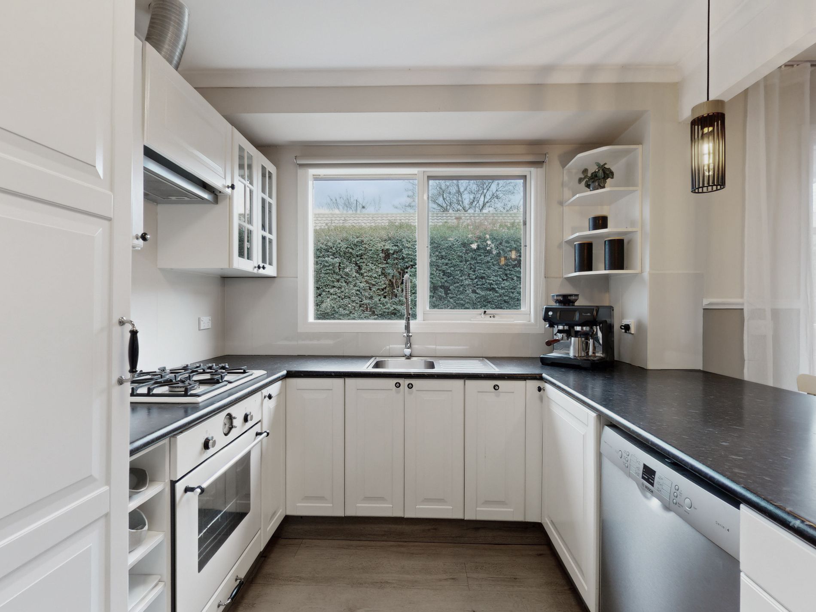
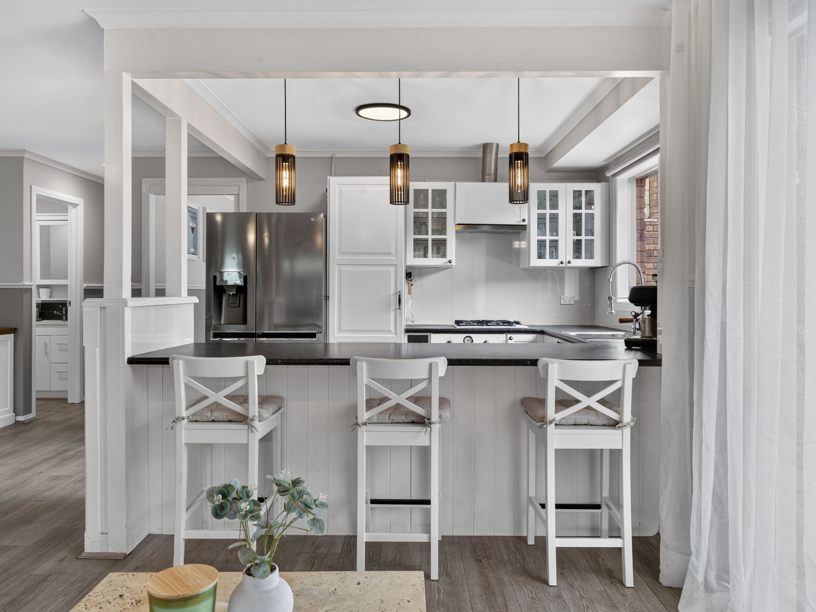
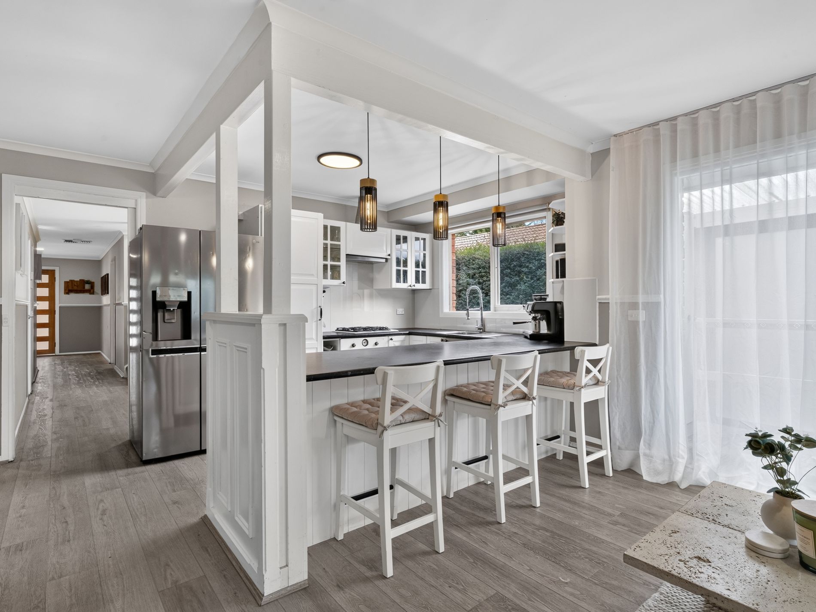
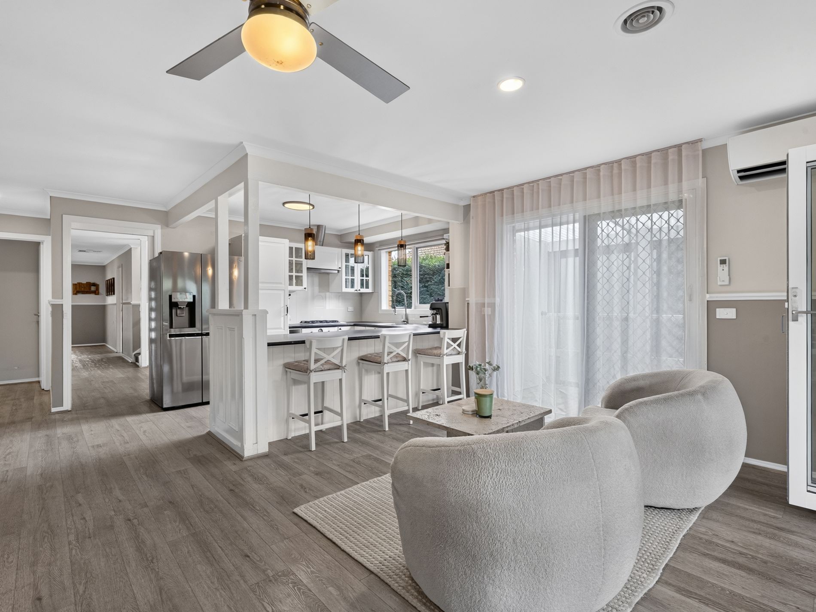
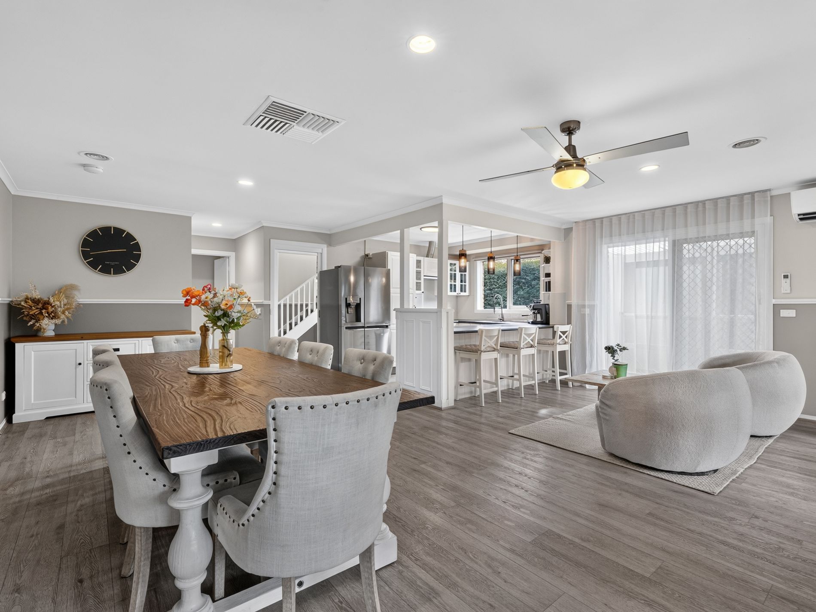
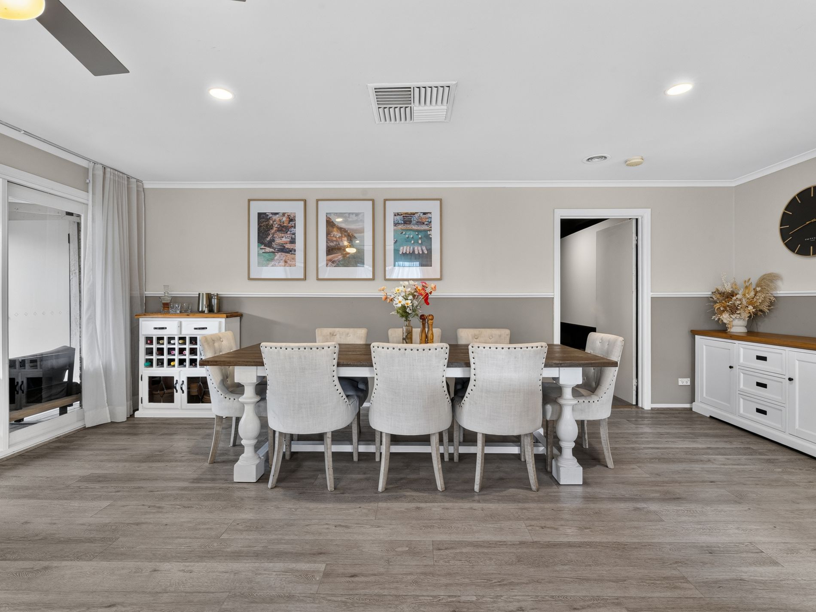
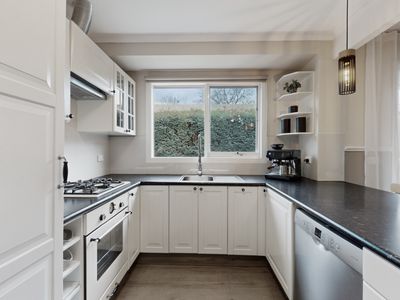
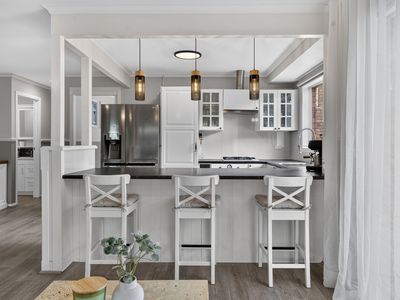
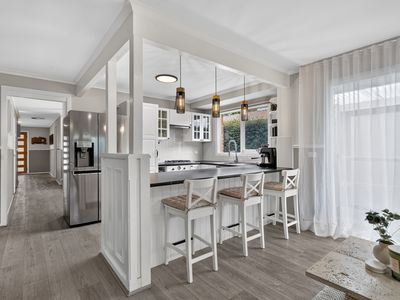
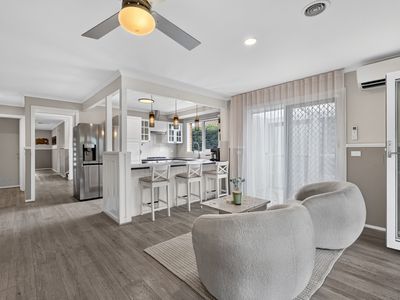
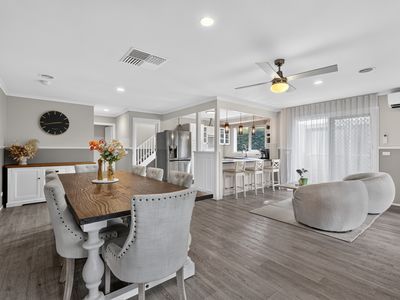
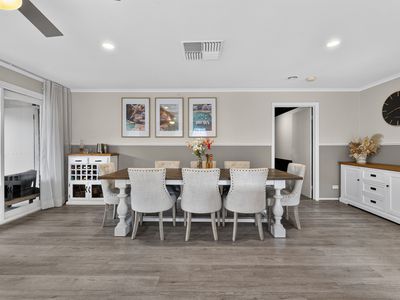
At the heart of the home, the country-inspired kitchen is as charming as it is practical, featuring beautifully detailed decorative cabinetry, gas cooking and a dishwasher. It overlooks the generous open-plan dining and living zone, creating a wonderful everyday gathering space for the whole family.

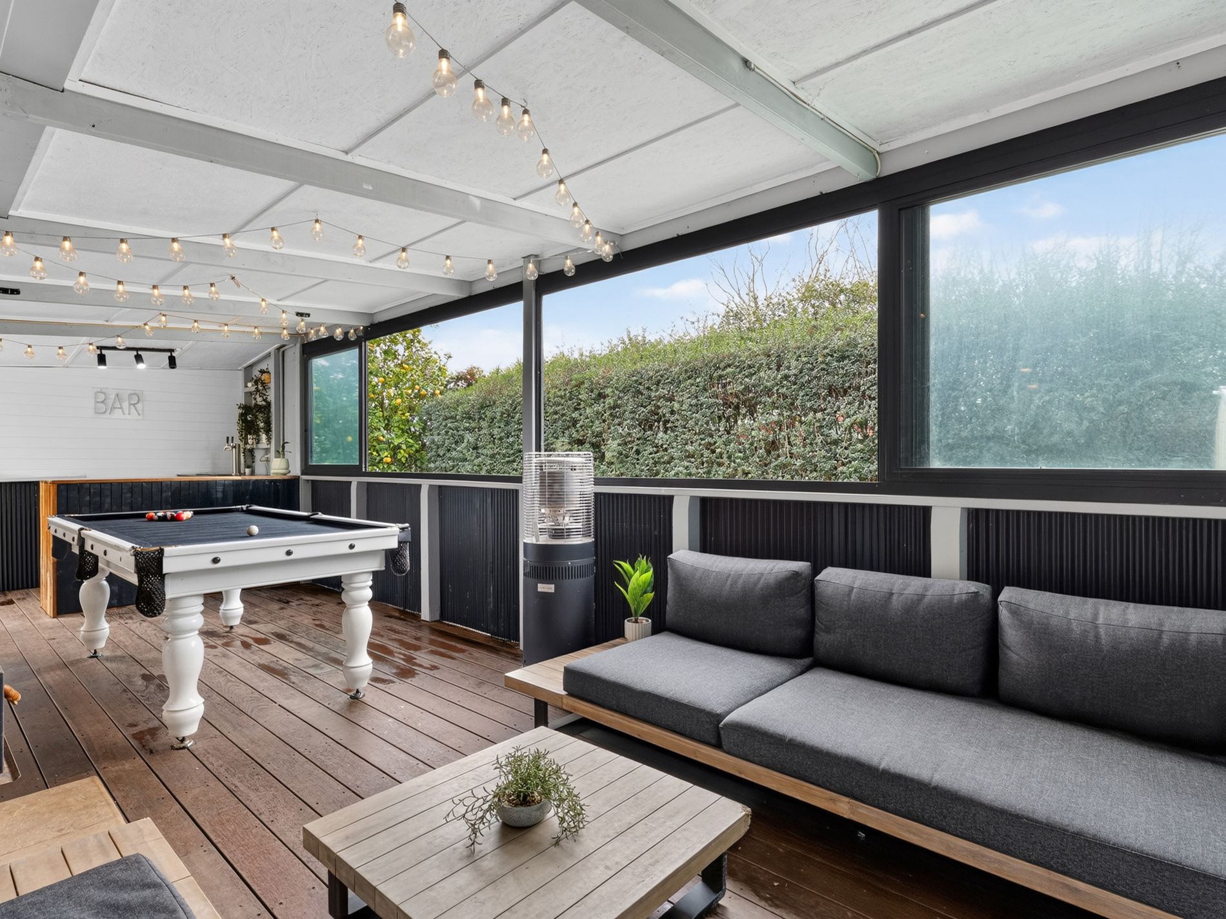
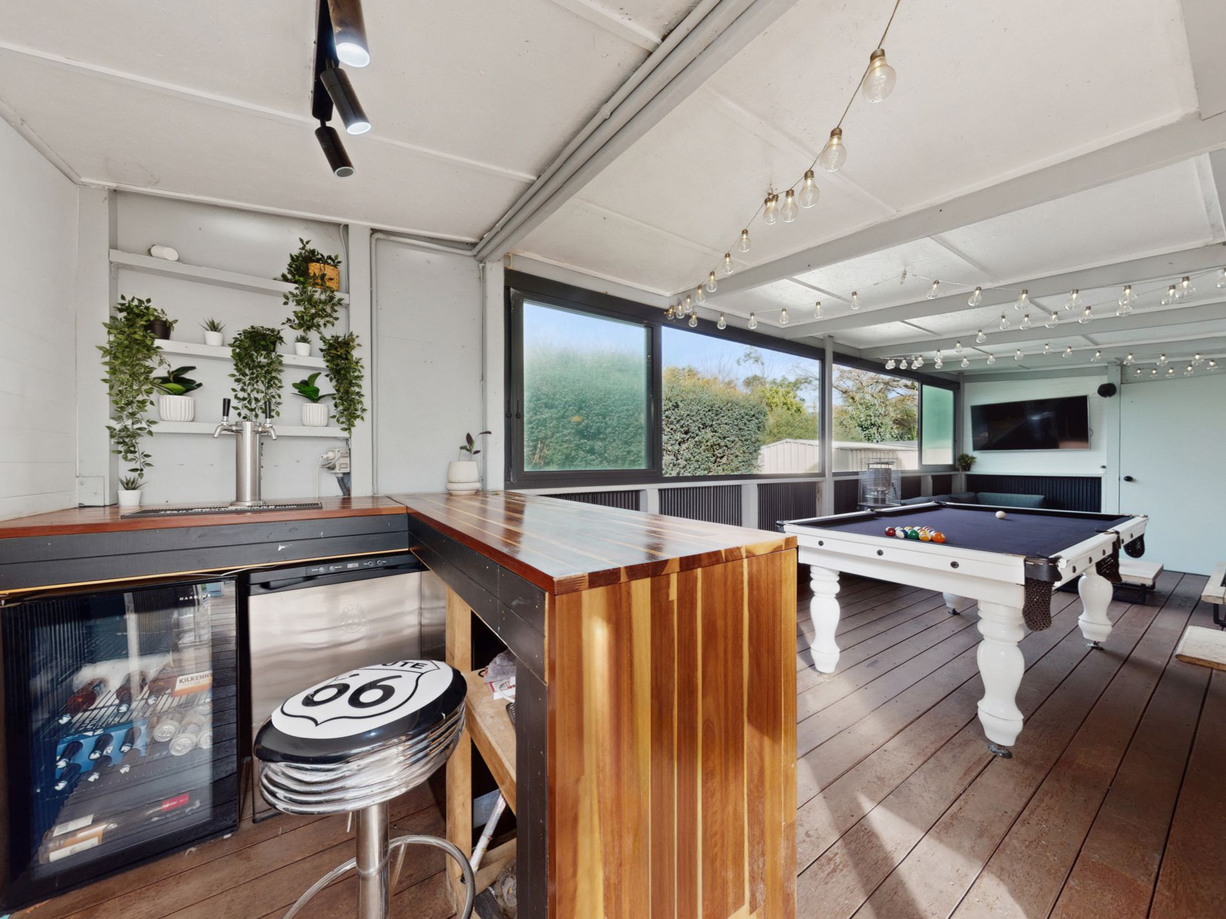
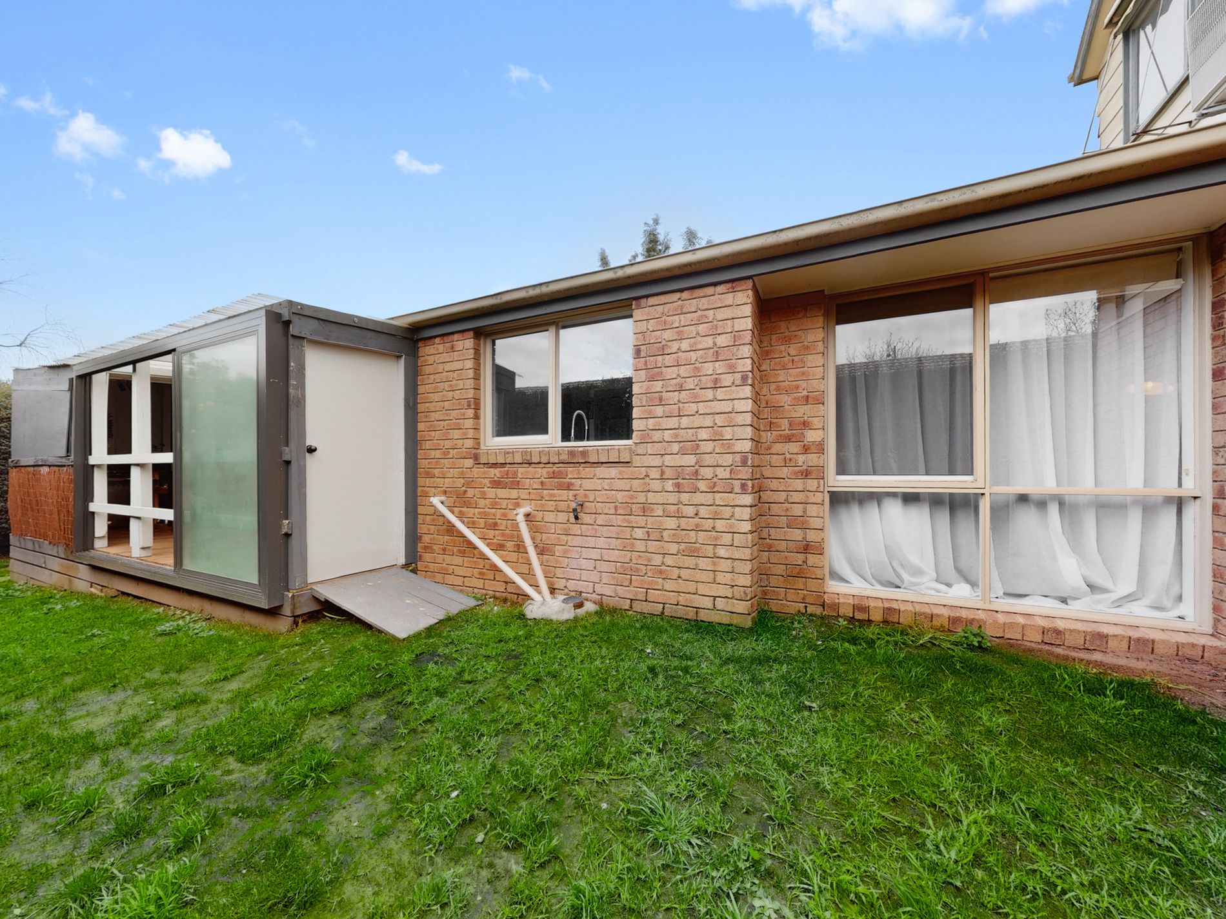
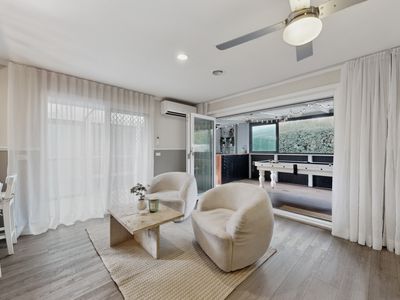
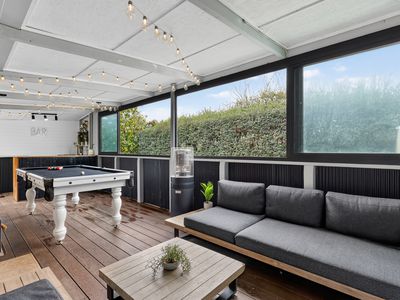
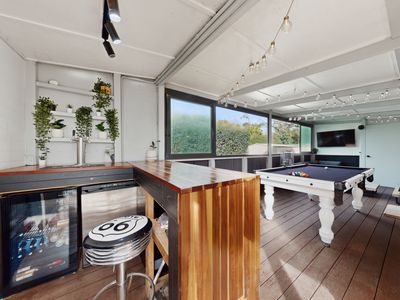
However, it is the exceptional outdoor entertaining that truly sets this home apart. Bi-fold doors seamlessly connect the living area to a fully enclosed, decked alfresco where entertaining can continue throughout the seasons. Complete with a wood-fired heater and dedicated bar, this is the kind of space designed for long lunches, winter gatherings and evenings spent with family and friends.
Quality floating floorboards and carpet feature throughout, complemented by curtains and sheer window furnishings, while year-round comfort is assured with ducted heating, evaporative cooling and additional split-system cooling.
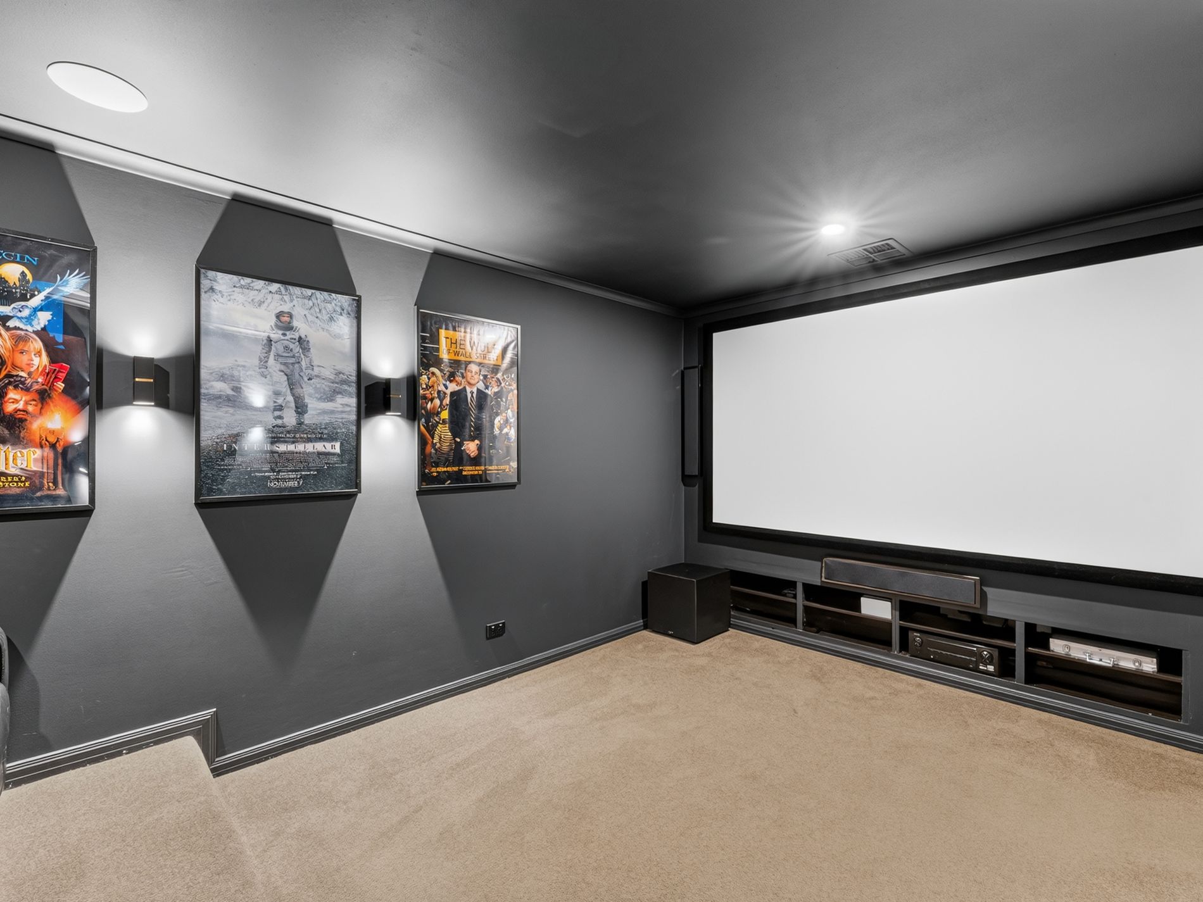
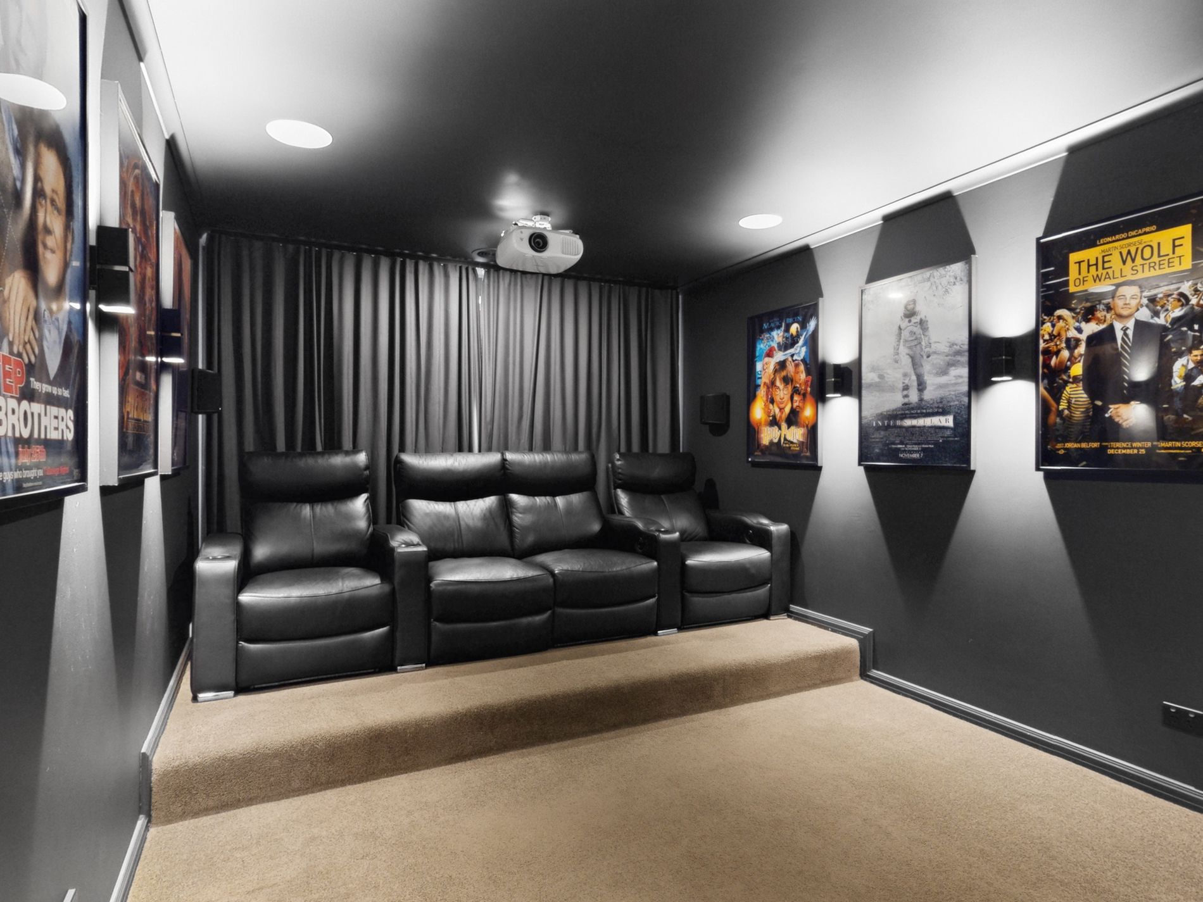
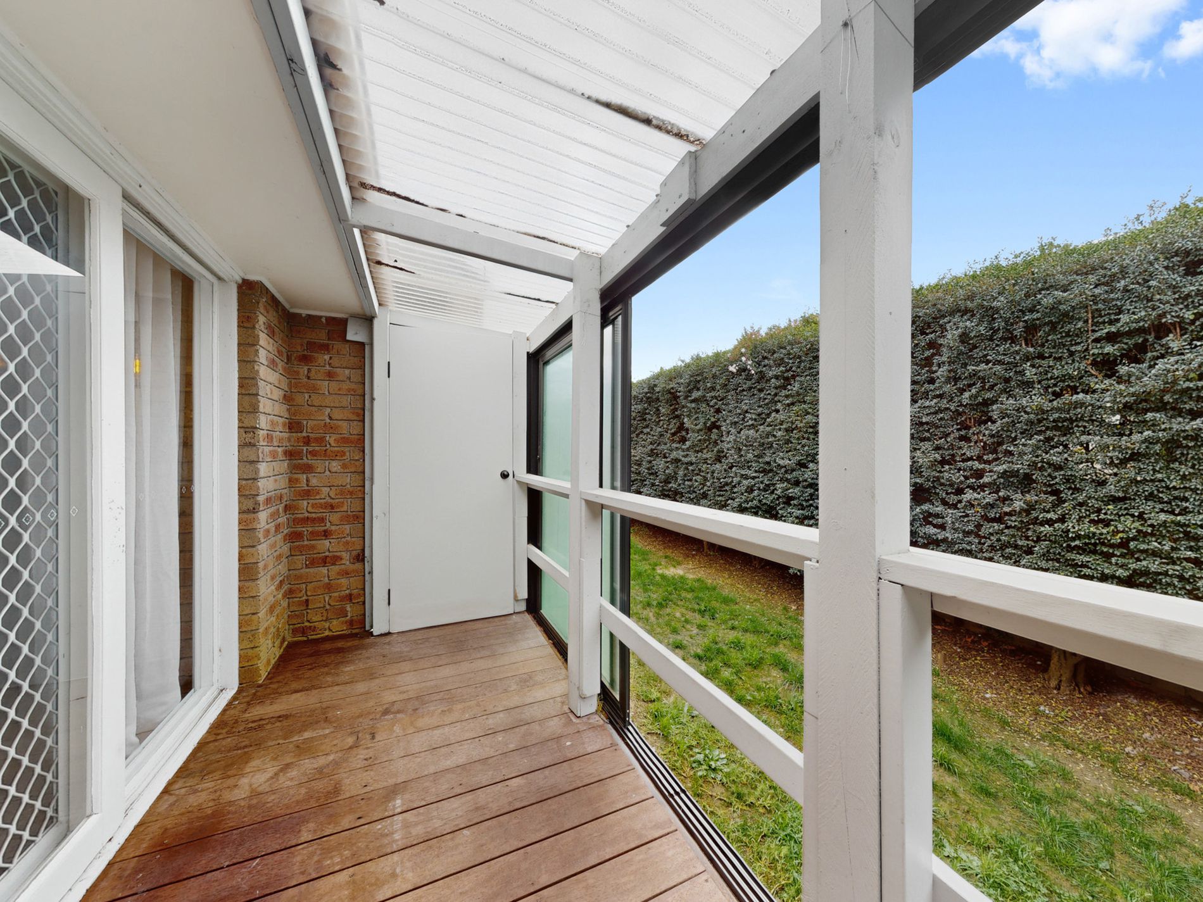
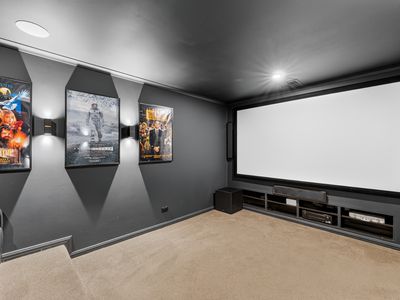
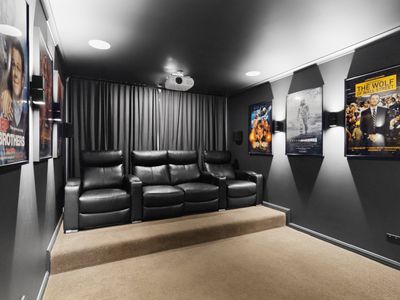
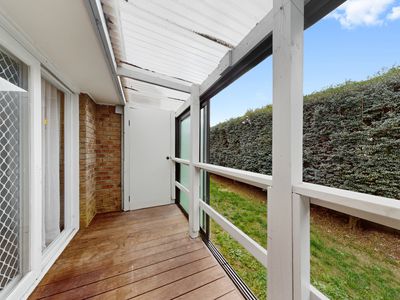
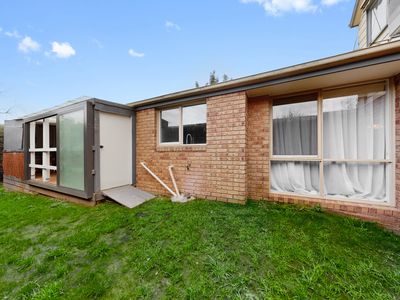
A dedicated media room, currently configured as a home theatre, provides yet another living zone, while the laundry opens to a covered outdoor area currently utilised as a home gym. This versatile space could equally become a private courtyard, additional entertaining area or quiet outdoor retreat.
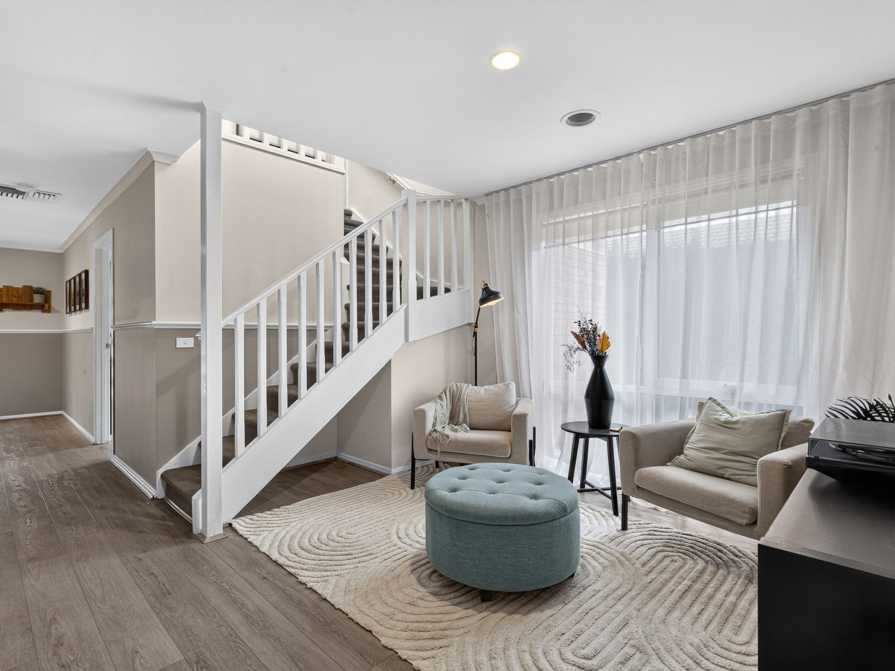
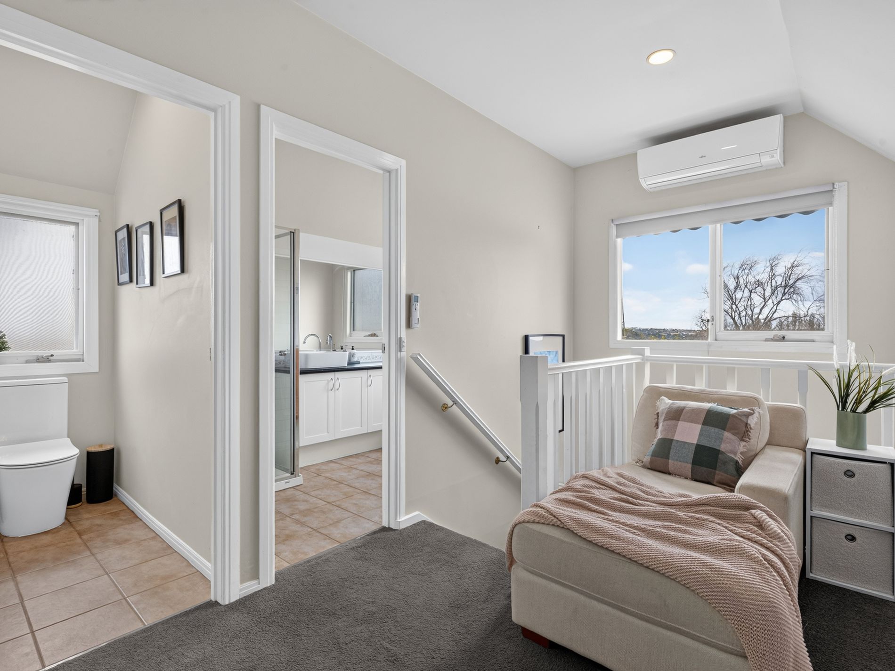
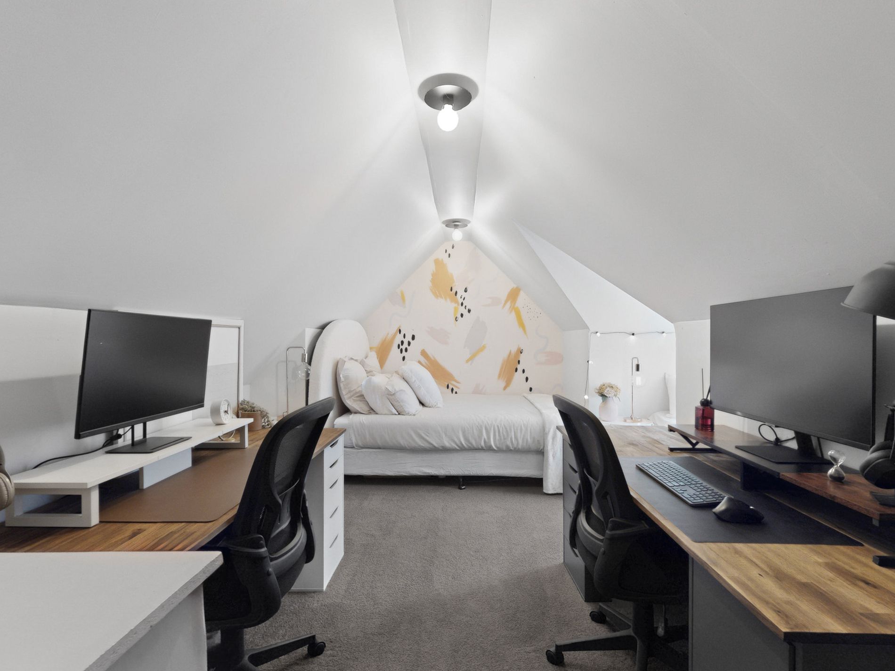
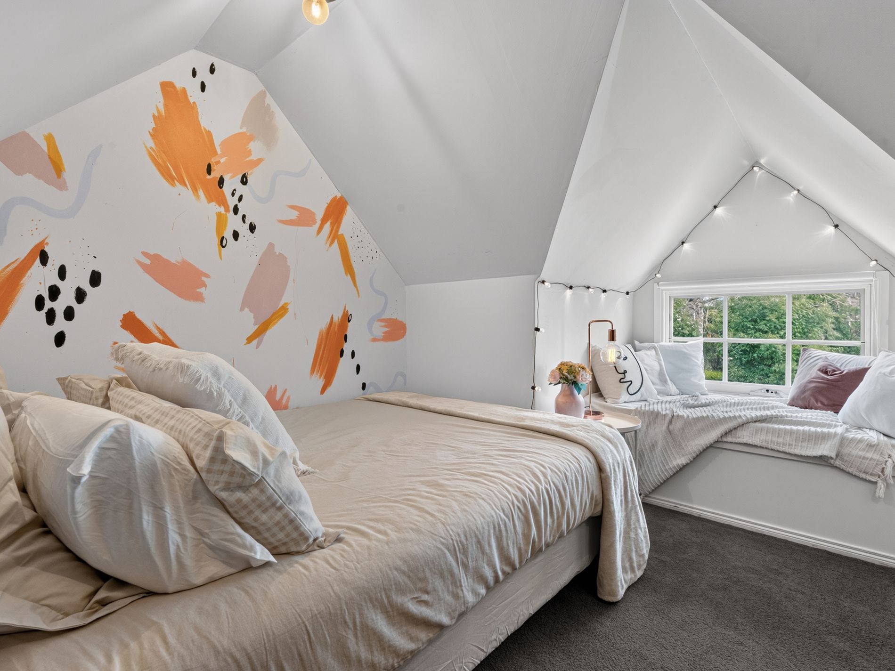
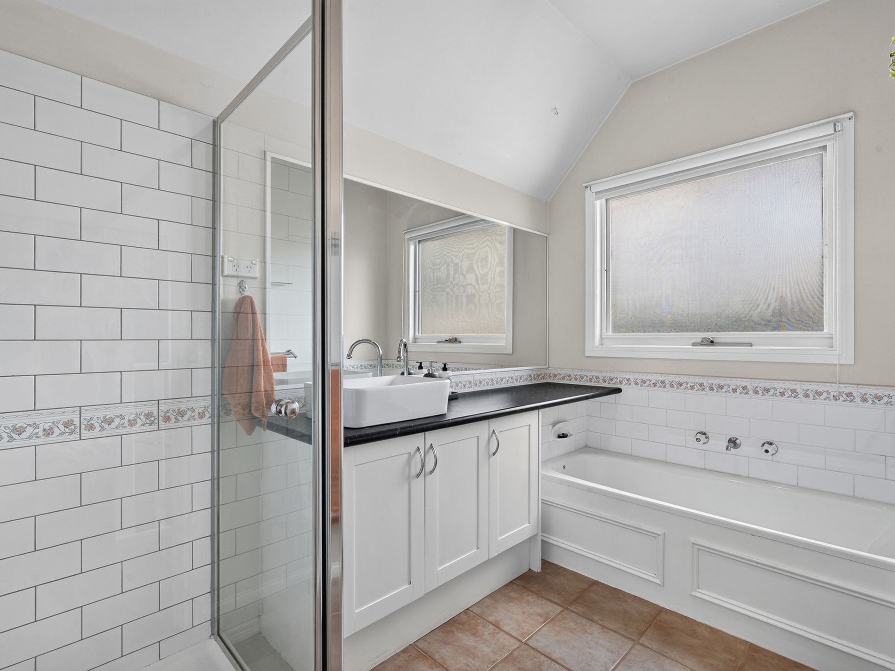
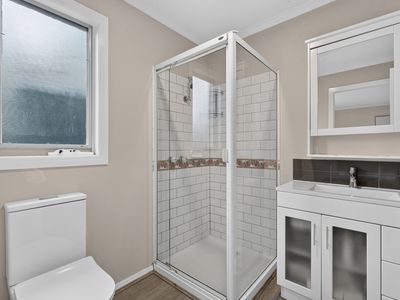
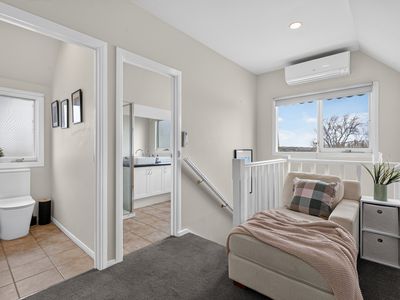
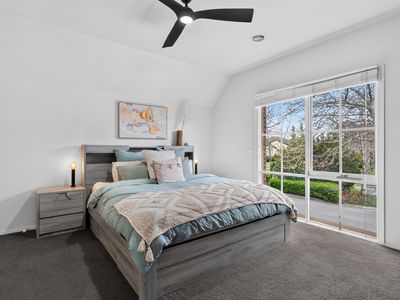
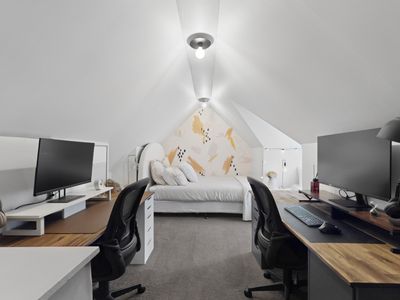
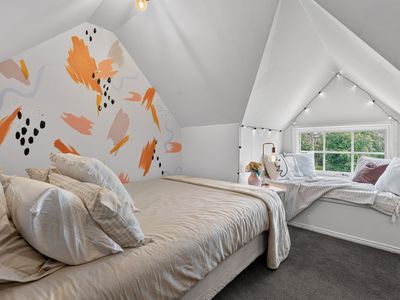
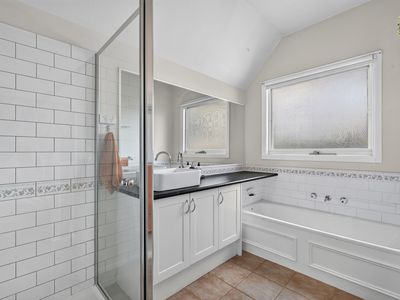
Upstairs, three further bedrooms are accompanied by the main bathroom and separate toilet, while a charming landing area provides another flexible space that could be used as a small sitting area, study nook or library.
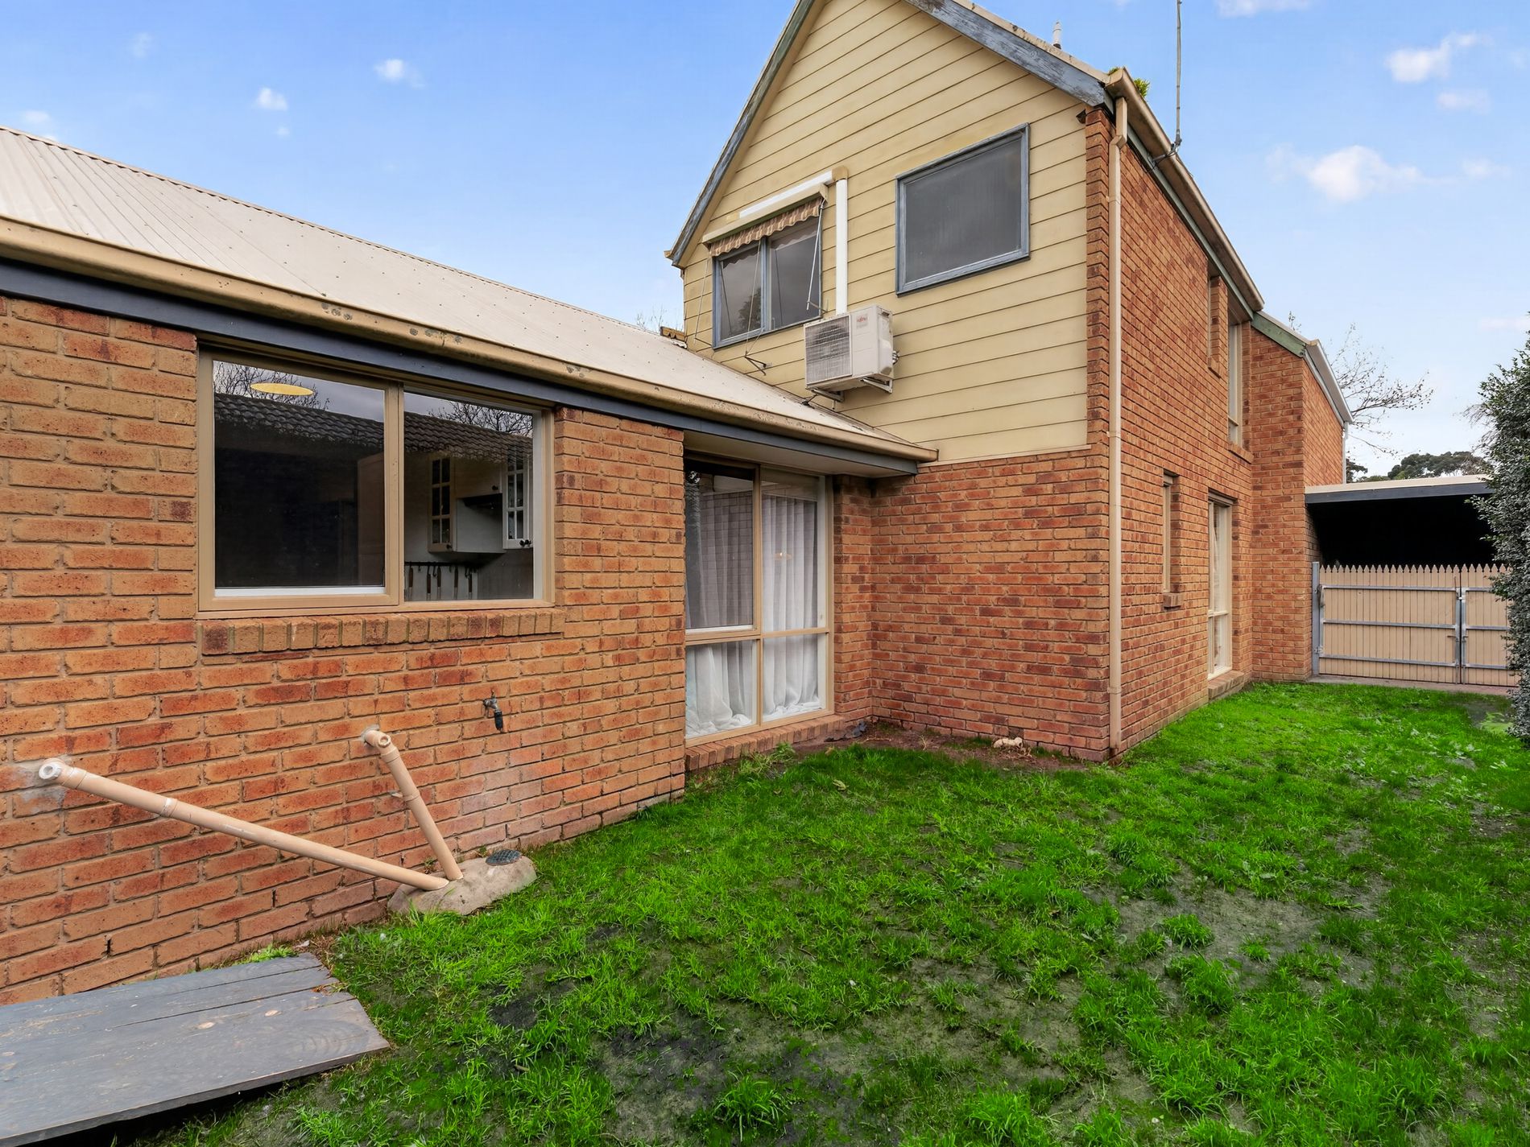
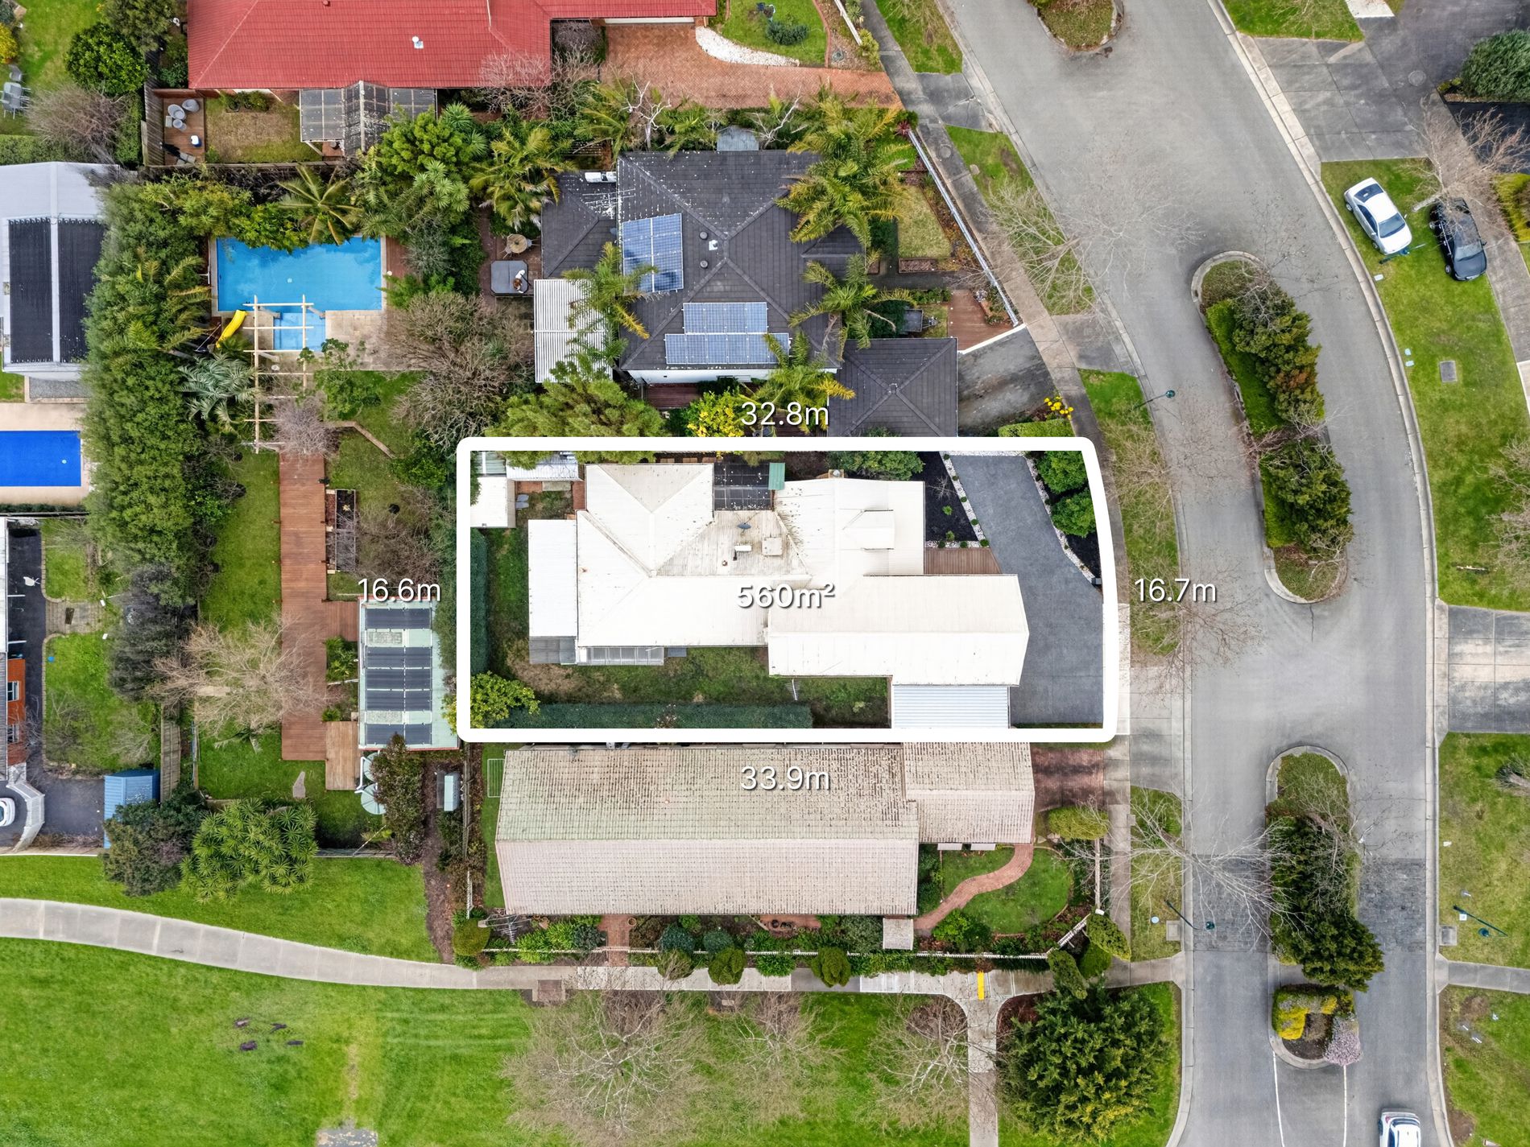
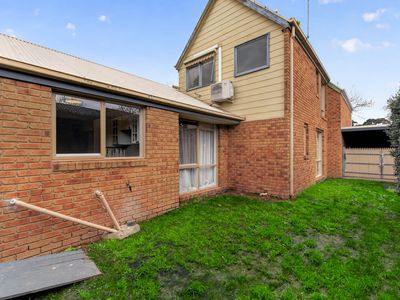
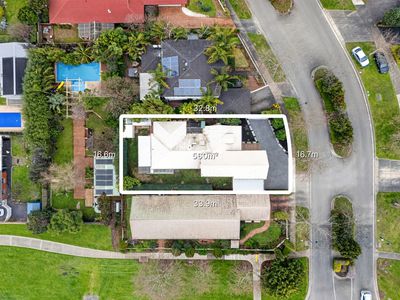
Outside, the low-maintenance backyard delivers a lovely balance of established greenery and usable space, with a lush lawn area and two garden sheds providing excellent storage.
Vehicle accommodation is equally impressive, with a double garage complemented by a single carport, providing secure parking for the family while also offering additional space for a trailer, boat or recreational vehicle.
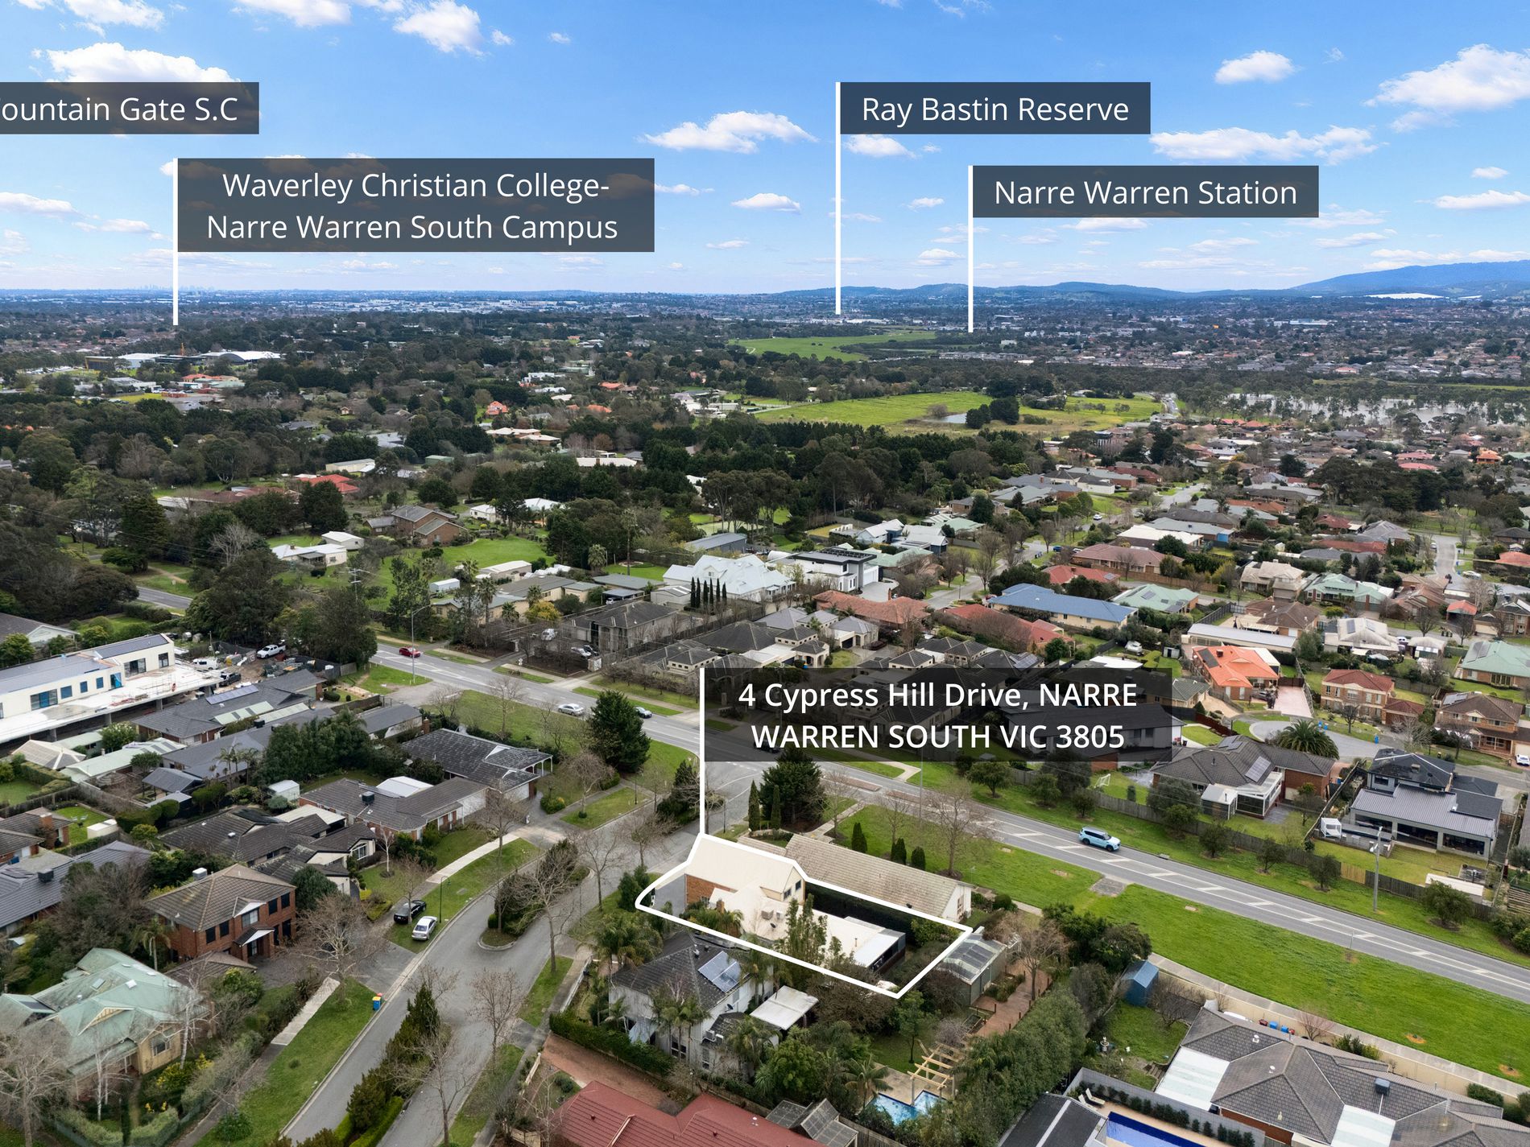
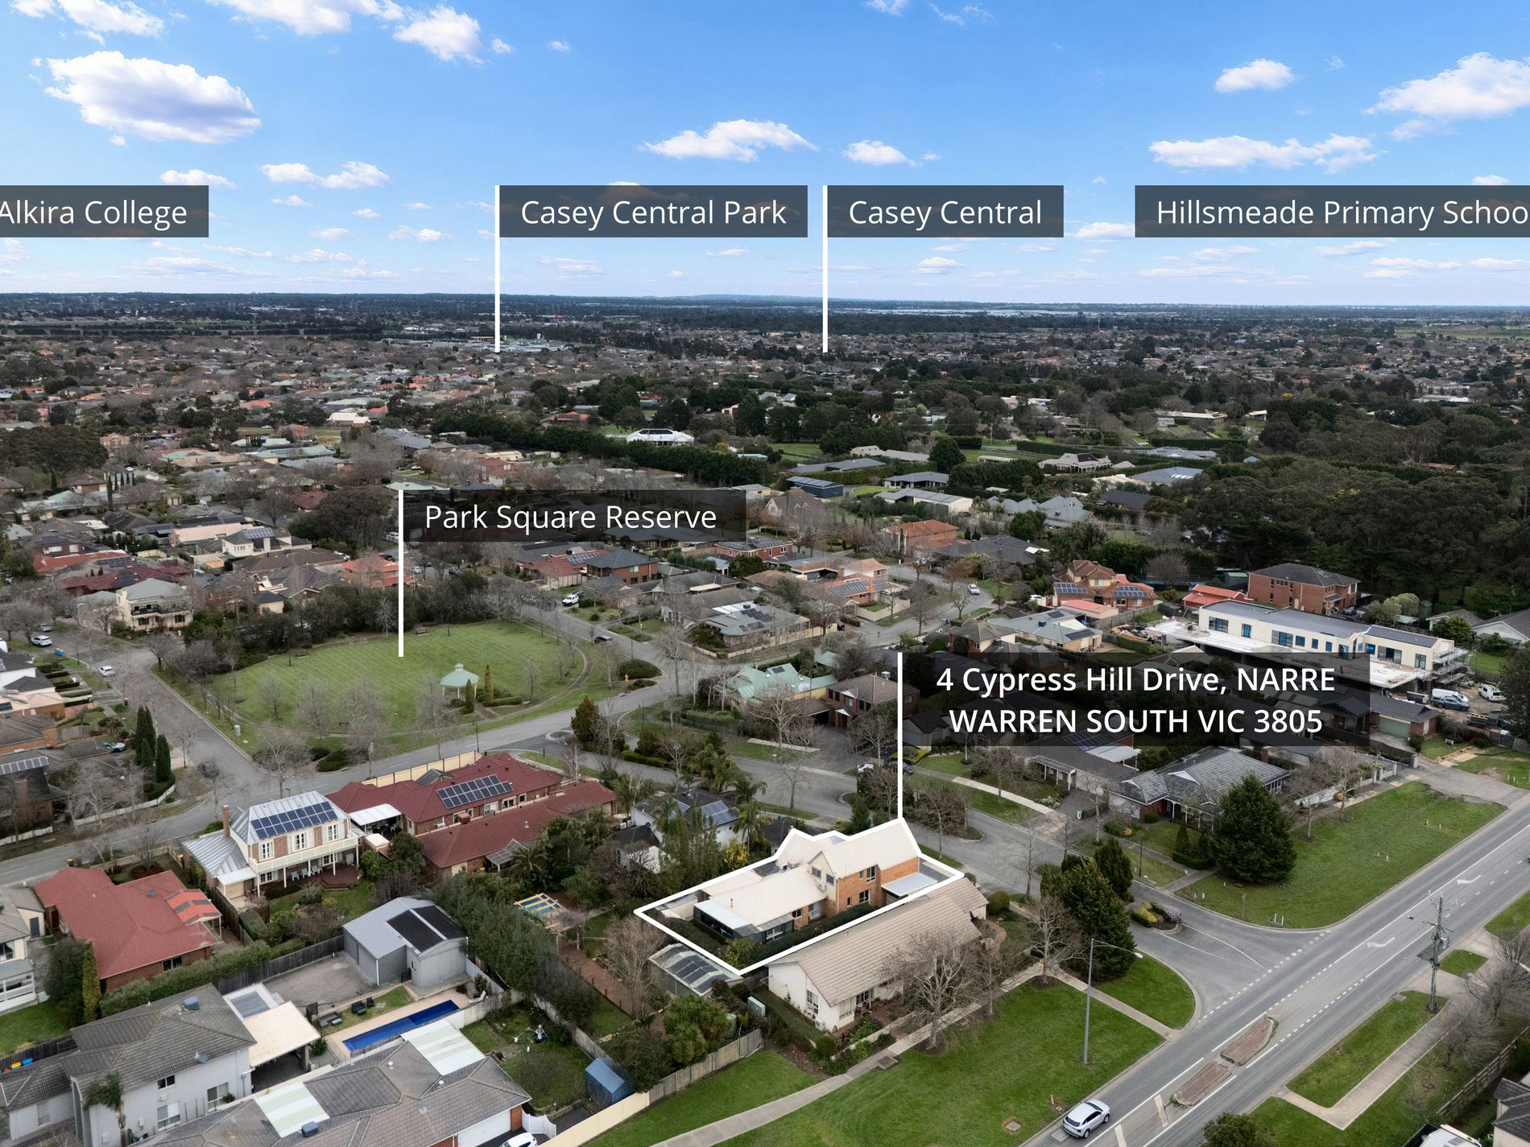
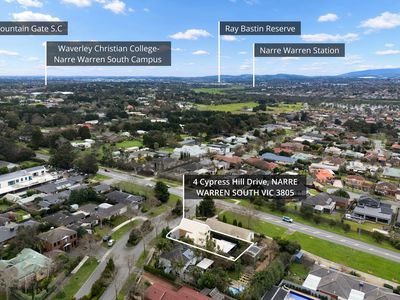
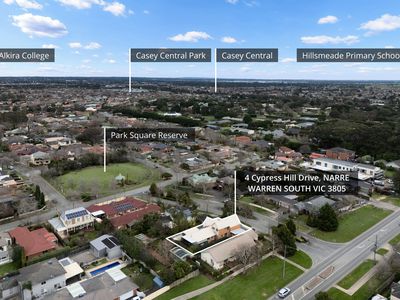
Positioned within one of Narre Warren South's established and family-friendly pockets, the location is exceptionally convenient. You'll be close to Hillsmeade Primary School, Narre Warren South P-12 College, Heritage College and Trinity Catholic Primary School, with a range of childcare and early-learning facilities also nearby. Everyday shopping is easily taken care of at Amberly Park Shopping Centre and Casey Central, while major retail, dining and entertainment are only a short drive away at Westfield Fountain Gate.
With parks, reserves, sporting facilities, restaurants, cafes and public transport all within easy reach, and convenient access to Narre Warren's major road links and the Monash Freeway, this is a location that makes family life remarkably easy.
Full of character, wonderfully spacious and offering an entertainer's dream outdoor setting, here lies an opportunity to secure a home with genuine personality in a tightly held pocket of Narre Warren South.
- Air Conditioning
- Ducted Heating
- Evaporative Cooling
- Open Fireplace
- Deck
- Outdoor Entertainment Area
- Remote Garage
- Shed
- Built-in Wardrobes
- Dishwasher
- Floorboards
- Rumpus Room